
Join Login
550 Beckwourth Drive, Reno, NV 89506 Photo

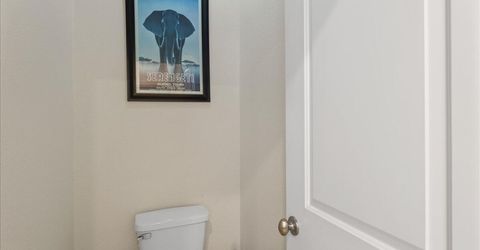
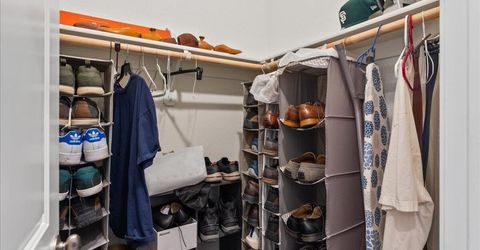
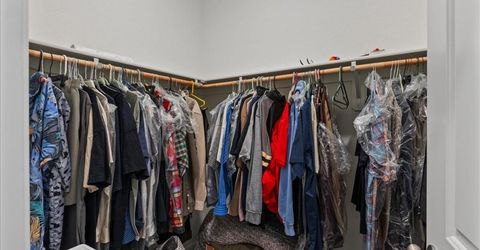
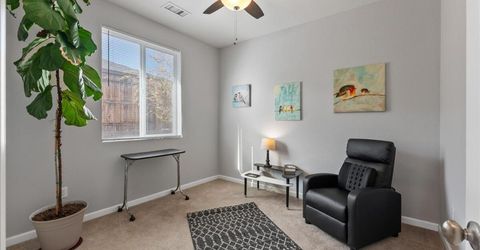
39 Photos

550 Beckwourth Drive
Reno, NV 89506
$549,900
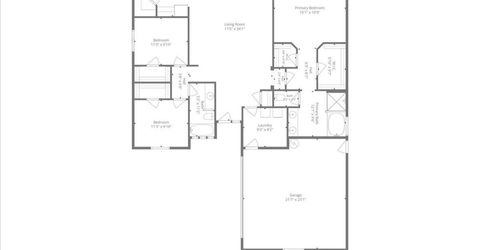
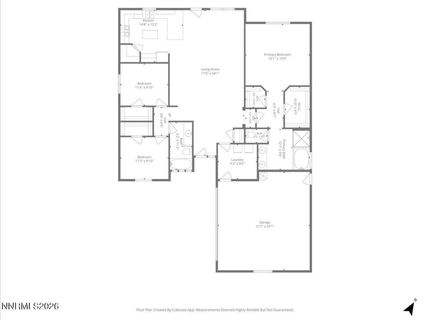
3 Beds | 2 full Baths | 1734 sqft | 0.23 Acreage

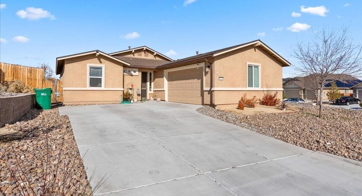
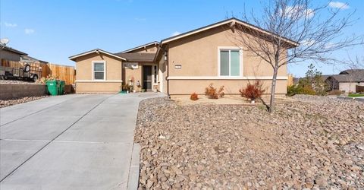
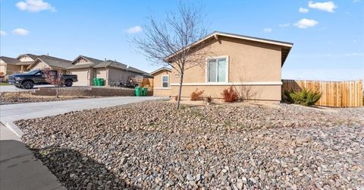
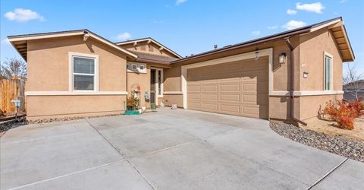
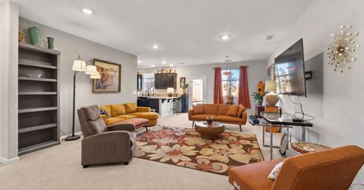
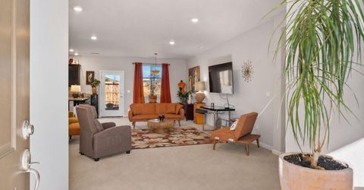
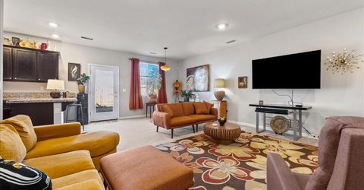
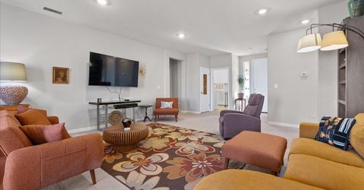
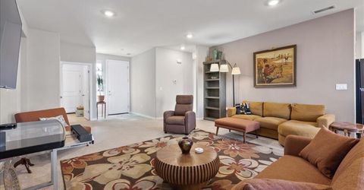
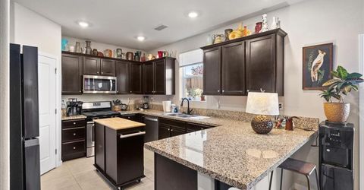
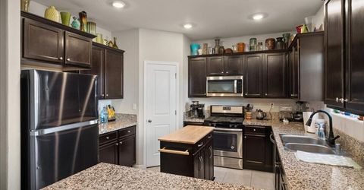
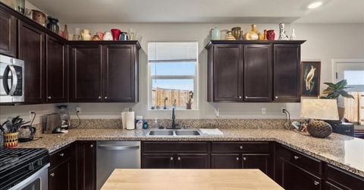
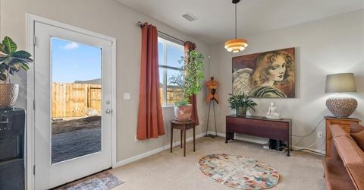
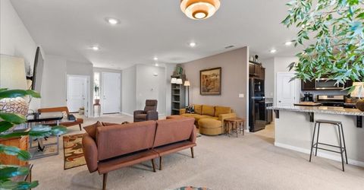
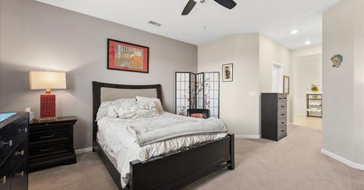
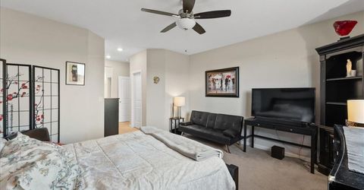
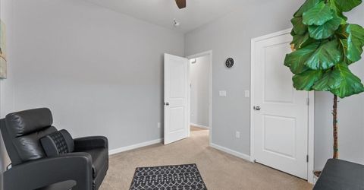
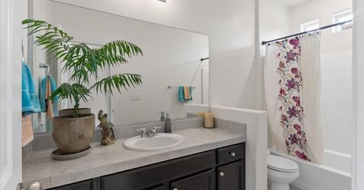
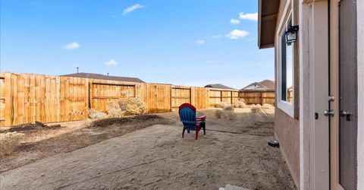
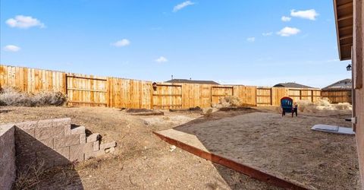
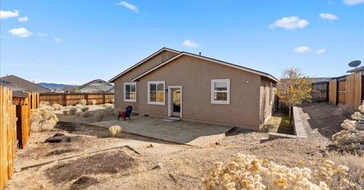
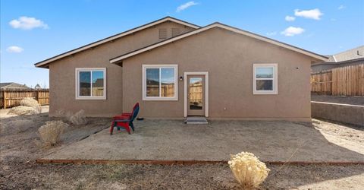
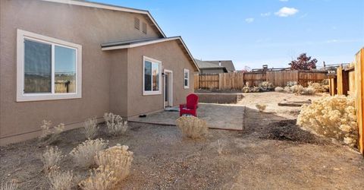
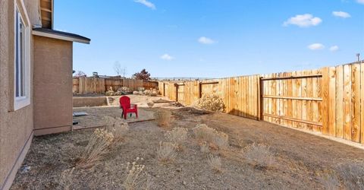
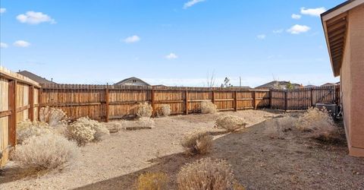
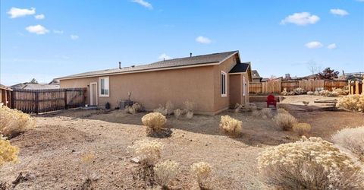
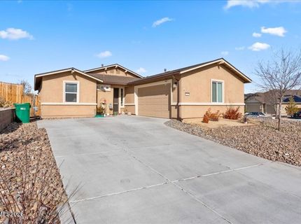
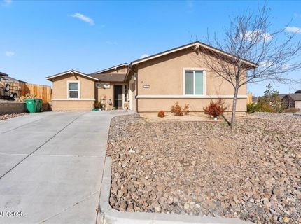
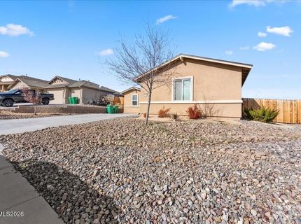
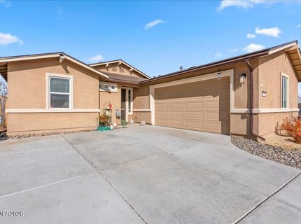
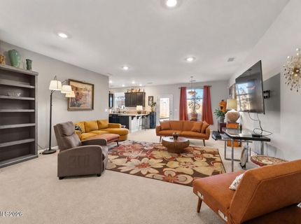
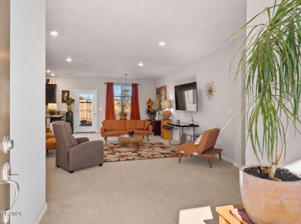
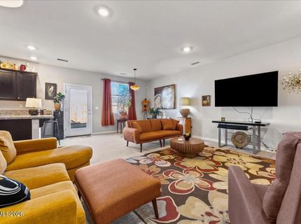
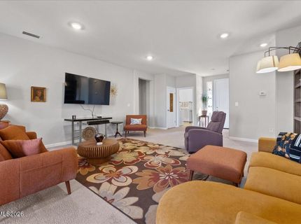
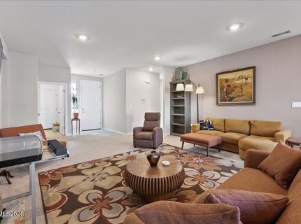
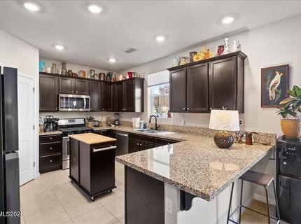
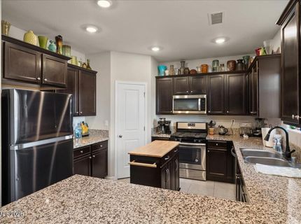
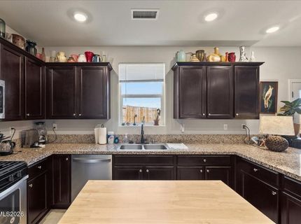
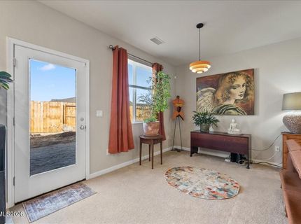
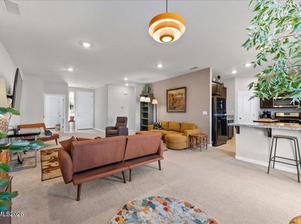
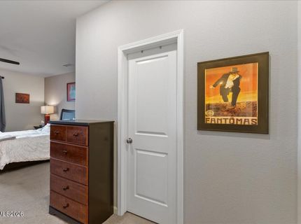
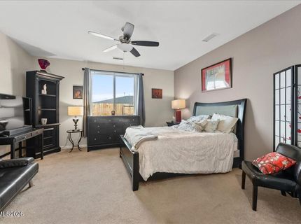
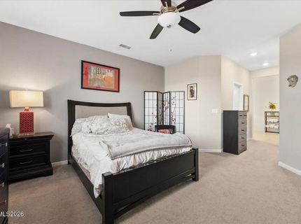
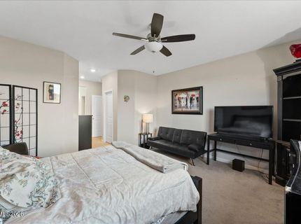
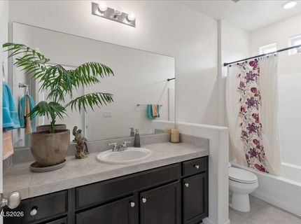
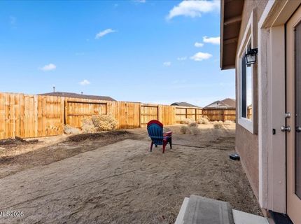
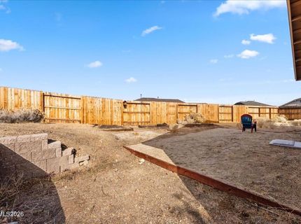
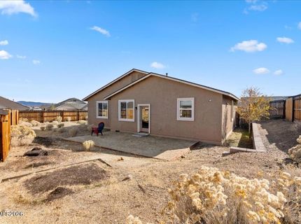
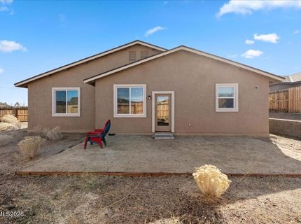
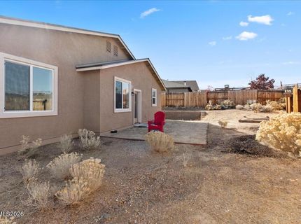
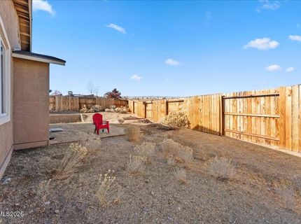
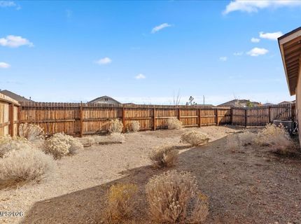
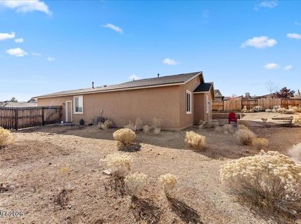
Welcome to 550 Beckwourth Dr, a turnkey 2018-built home tucked into Reno's desirable Northridge community in Golden Valley. Offering 1,734 square feet of modern living space, this property combines newer construction with a rare, nearly quarter-acre lot that gives you room to breathe, entertain, and enjoy the Sierra views.Inside, you'll find an open, light-filled layout featuring a well-appointed kitchen with sleek granite countertops, designed for effortless everyday living and hosting. Outside, the expansive yard offers endless potential-whether you dream of custom landscaping, a spacious patio setup, or room for your toys-all without the strict rules of a traditional HOA.Conveniently located just minutes from US-395, local parks, and schools, you get the quiet feel of suburban living while staying roughly 12 minutes from the heart of Reno. Move-in ready and priced to love, this Golden Valley gem is ready for its next chapter!

Listed By / Presented By

Listed By

Agency Name: Real Broker LLC
Agent Name: Nathan Teel
Agency Phone: 775-406-1946
Agent Phone: 775-378-9870

agent picture

Presented By

Agent Name: Jennifer Bullard
Agent Phone: 530.545.2187
Agency Title: Chase International Real Estate

IDX logo

Contact Agent(s) for More Information

Property Details

Property Type: Residential - Single Family
Cooling: Central Air
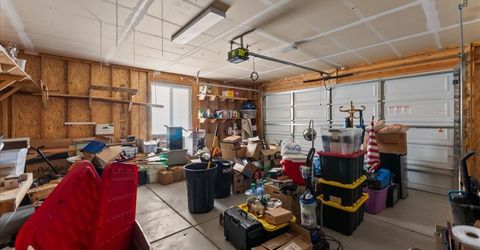
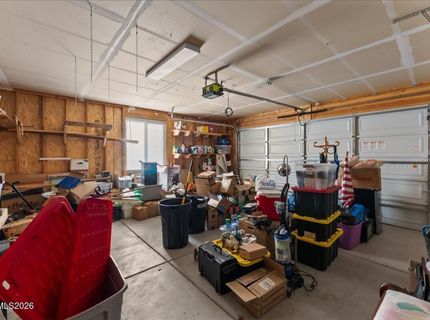
Garage: 2 car attached
Heating: Forced Air, Natural Gas
Lot Size: 0.23 Acres
Roof Type: Composition, Shingle, Pitched
Stories: 1.0
Taxes: $4,860
Year Built: 2018
MLS ID: 260014257

Feature Descriptions

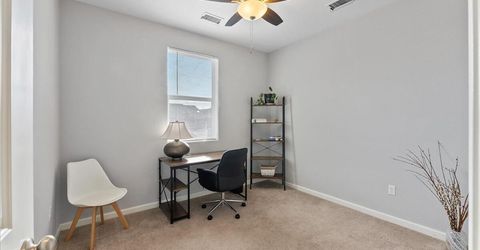
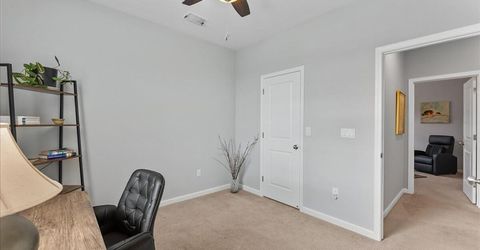
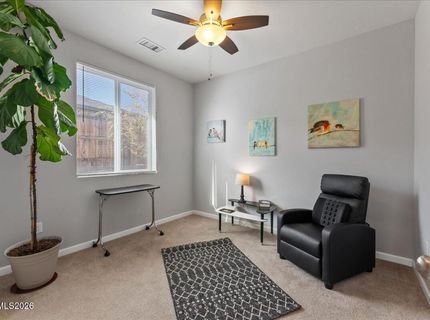
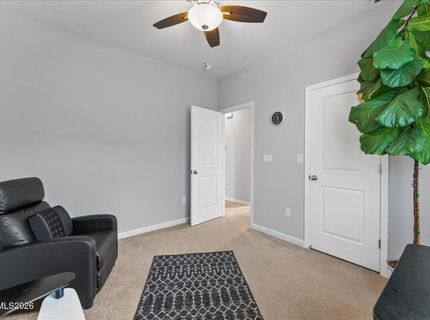
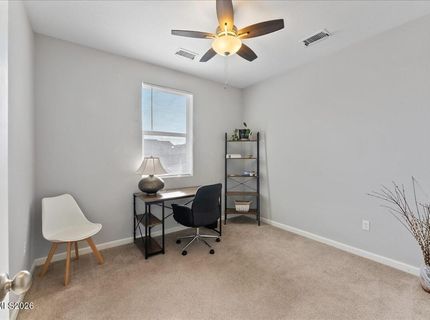
Additional Rooms: Bedroom/Office Main Floor, Entrance Foyer
City Limits: Yes
Construction Type: Site/Stick-Built
Cooling Y/N: Yes
Dining: Separate/Formal Room
Exterior: Stucco
Fencing: Back Yard
Flooring: Carpet, Ceramic Tile
Foundation: Slab
Heating Y/N: Yes
HOA Fee: $55/QuarterlyAppliances:
HOA Y/N: Yes
Kitchen: Breakfast Bar, Built-In Dishwasher, Built-In Microwave, Built-In Single Oven, Disposal, ENERGY STAR Qualified Appliances, Gas Cooktop, Pantry
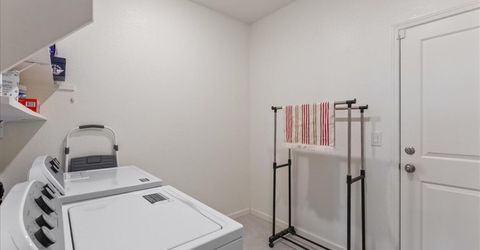
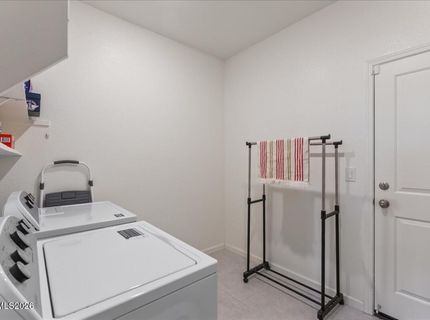
Laundry Features: Laundry Room, Shelves
Living Room: Separate/Formal Room
Lot Features: Corner Lot, Gentle Sloping, Landscaped, Level, Sprinklers In Front, Sloped Up
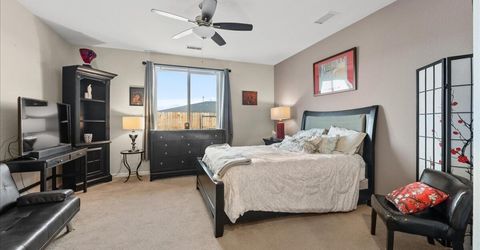
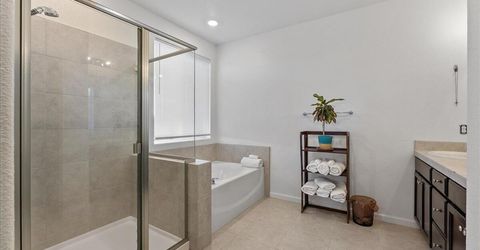
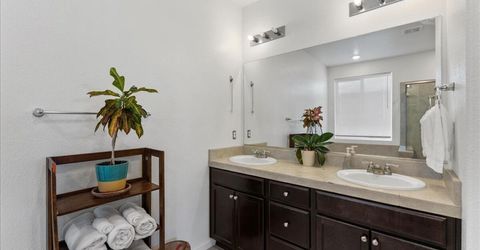
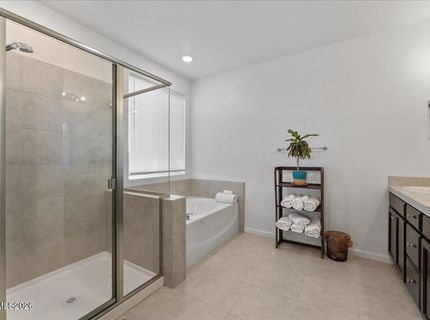
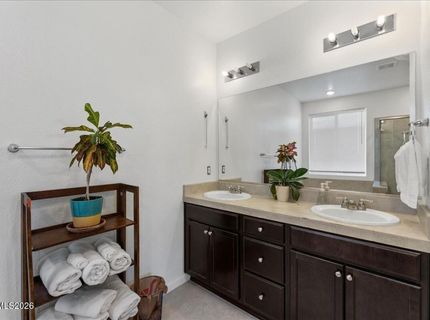
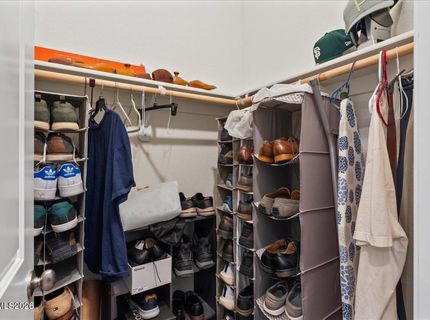
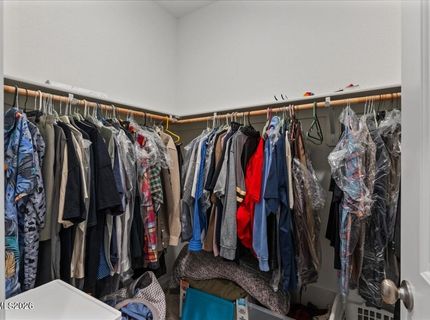
Master Bedroom: Ceiling Fan(s), Double Sinks, Garden Tub, On Main Floor, Shower Stall, Walk-In Closet(s)
OtherStructures: None
Parcel #: 502-772-07
Parking: Attached, Garage, Garage Door Opener, Garage Door Opener Controls
Road Frontage: Public, City Street, Other
Road Responsibility: Public Maintained Road
Security Features: Smoke Detector(s)
Sewer: Public Sewer
Special View Info: Mountain(s)
Sprinklers: Automatic, Drip System, Front
SQFT Living: 1734
Utilities: Cable Available, Electricity Available, Electricity Connected, Natural Gas Available, Natural Gas Connected, Sewer Available, Sewer Connected, Water Available, Water Connected, Cellular Coverage, Internet Available, Internet Connected
Water: Public
Water Rights Y/N: No
Window Features: Blinds, Double Pane Windows, Low-Emissivity Windows, Vinyl Frames

Amenities

Ceiling Fan(s)
Smart Thermostat
Breakfast Bar
Pantry
Primary Downstairs
Walk-In Closet(s)
Entrance Foyer

Schools

High School: North Valleys
Middle School: OBrien
Elementary School: Smith, Alice

Neighborhood Map

Driving Directions

Demographics

Estimate My Payments

  • Estimated Payment
    $1,789.23
  • Principal & Interest
    $1,223.84
  • Property Tax
    $405.00
  • Homeowner's Insurance
    $160.39
(Payments are an estimate and may vary by lender)

Mortgage Calculator

Change Payment Information

%
years/fixed
yearly
yearly (est.)
Contact Photo

We're Here to Help

Connect with our team of knowlegable local agents to guide your next move with style and grace.

Login to My Homefinder