
Join Login
3160 Lake Shore Drive, Washoe Valley, NV 89704 Photo

36 Photos

3160 Lake Shore Drive
Washoe Valley, NV 89704
$598,000
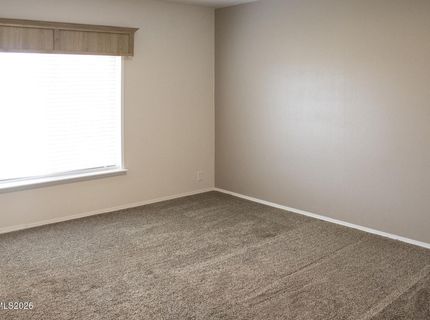
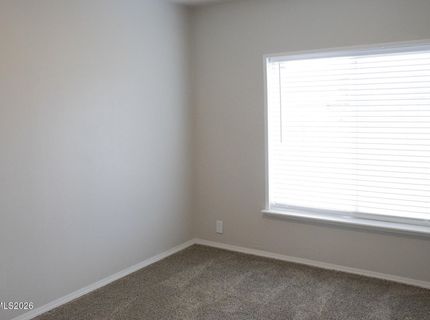
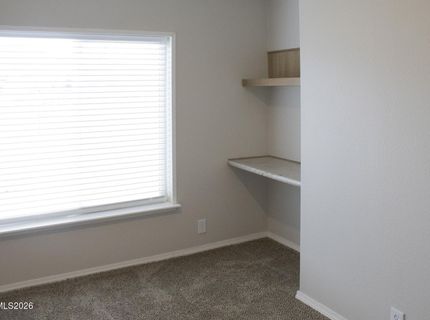
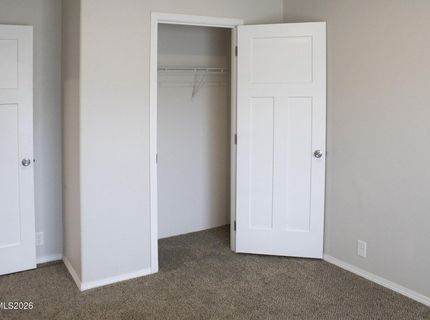
3 Beds | 2 full Baths | 1758 sqft | 1.00 Acreage

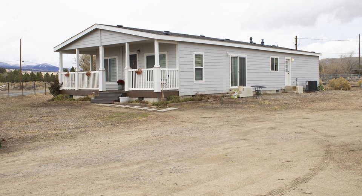
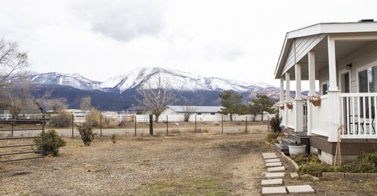
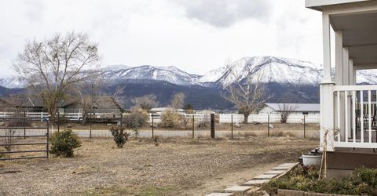
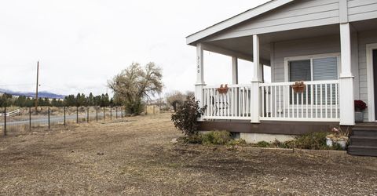
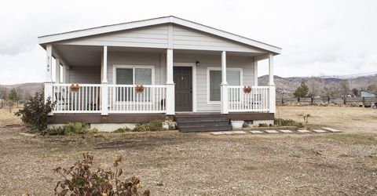
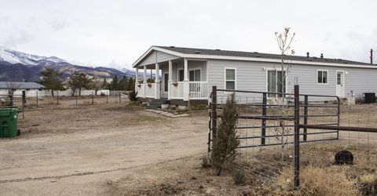
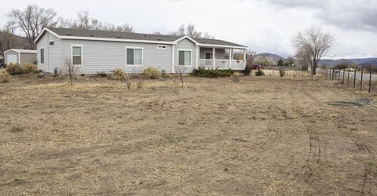
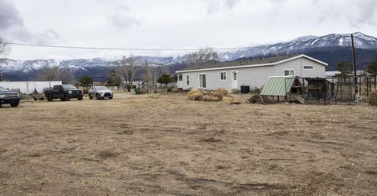
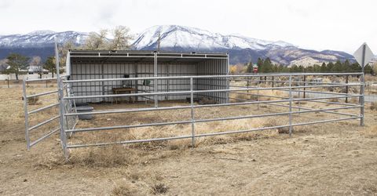
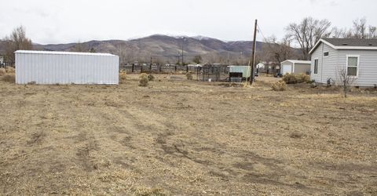
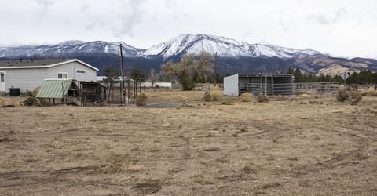
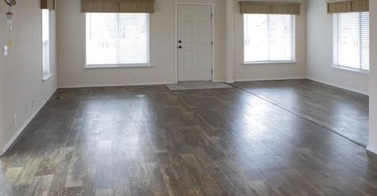
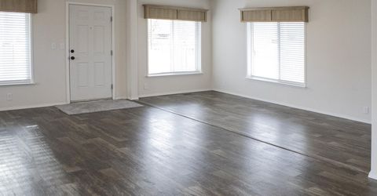
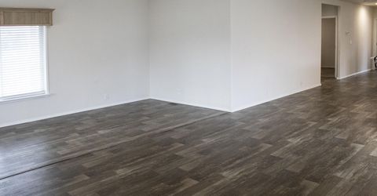
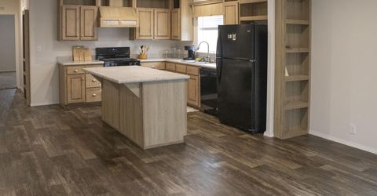
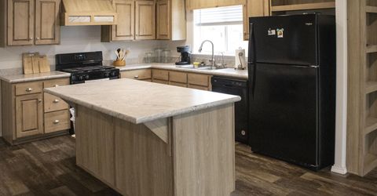
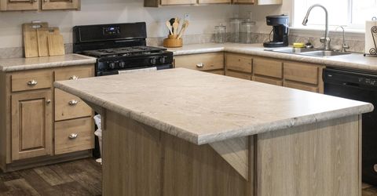
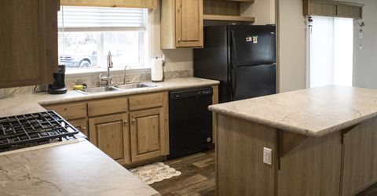
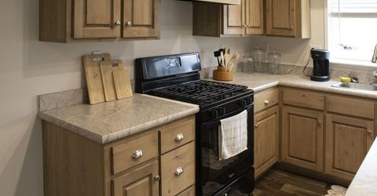
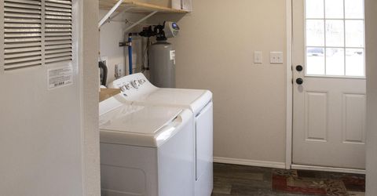
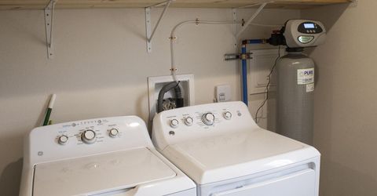
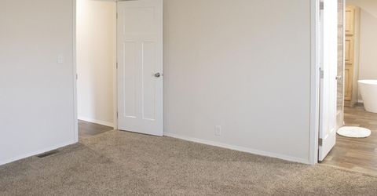
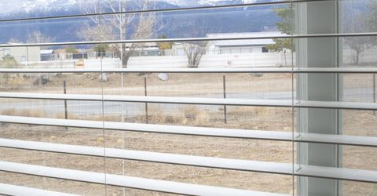
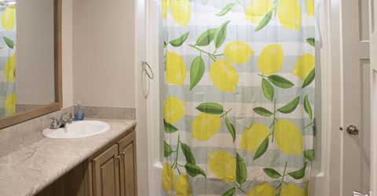
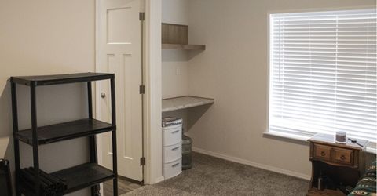
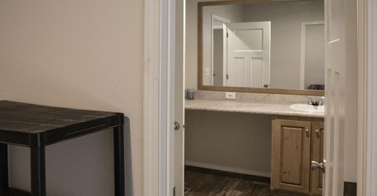
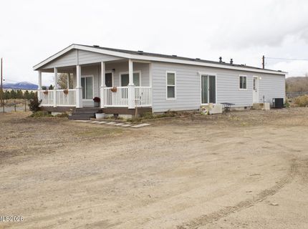
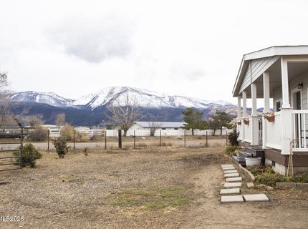
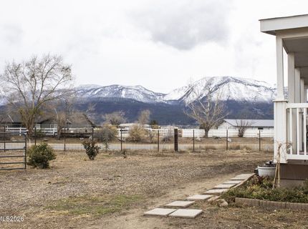
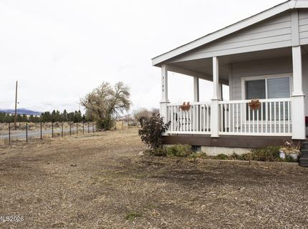
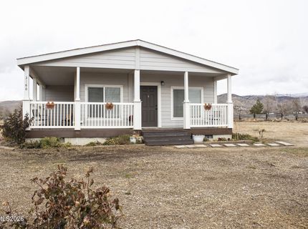
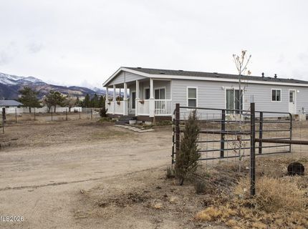
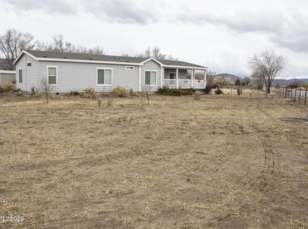
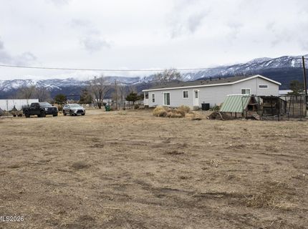
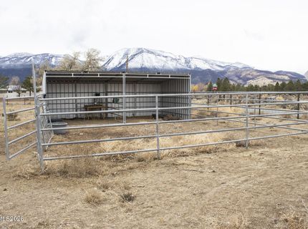
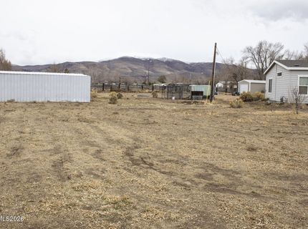
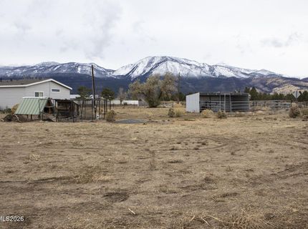
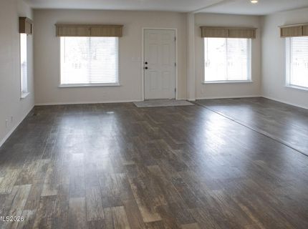
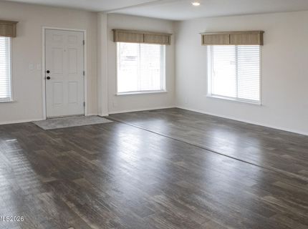
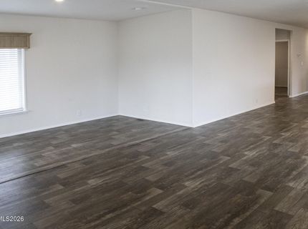
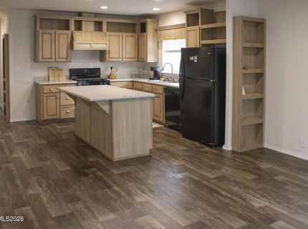
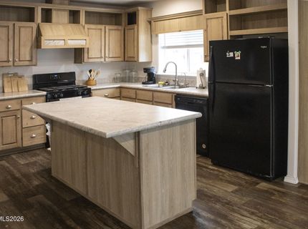
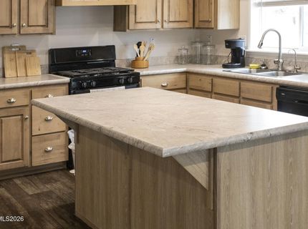
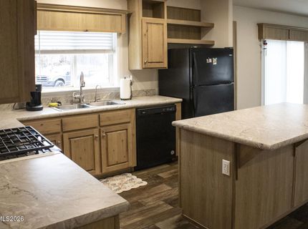
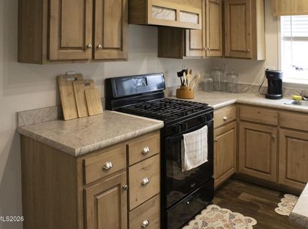
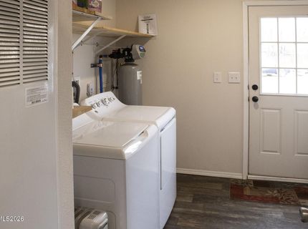
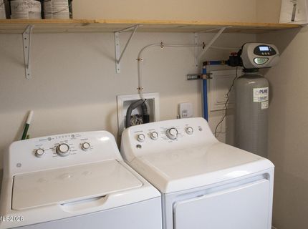
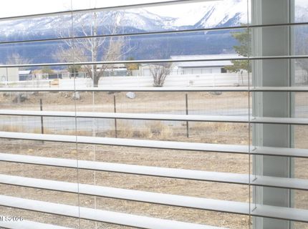
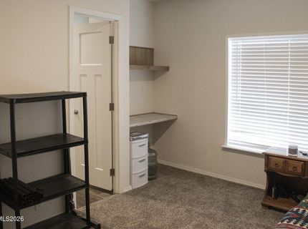
This 5-Year NEW home is a must see. It sits on one full acre and has access to Washoe Lake State Park trails with just a short walk. Enjoy the panoramic view of the mountains and the tranquility among quiet open space that comes with a community of large lots and ranches. Relax on the front porch and watch Nevada's spectacular sun sets to round out your evenings. The private well and septic system, like the home, are only five years old and the house is fully insulated to keep it cool in the summer, and warm and cozy in the winter. The home qualifies in Washoe County to have a wood stove installed, and is also plumbed for electric and gas dryers, although the current washer and dryer are included in the sale. The home sits on a full perimeter foundation with a crawl space. The whole-house water system is brand new, as is the reverse osmosis purifier located under the kitchen sink. The kitchen and great room combine to create a large open space that can be left as is or furnished such that it contains two living areas. The spacious laundry room comes with a washer, dryer and lots of storage space. The acre is fully fenced and includes a detached garage, a horse pen with cover, 2 chicken coops, and a whole lot of open land ready for your horses, big toys, a large garden, or? Come home to country living where you can still get to shopping and other conveniences quickly either north to Reno, or south to Carson City. Agent and buyer to verify all information provided.

Listed By / Presented By

Listed By

Agency Name: Ferrari-Lund Real Estate South
Agent Name: Teri Bartl
Agency Phone: 775-850-7033
Agent Phone: 775-750-4414

agent picture

Presented By

Agent Name: Jennifer Bullard
Agent Phone: 530.545.2187
Agency Title: Chase International Real Estate

IDX logo

Contact Agent(s) for More Information

Property Details

Property Type: Residential - Mobile Home
Cooling: Central Air
Garage: 2
Heating: Forced Air, Natural Gas
Lot Size: 1.00 Acres
Roof Type: Composition
Stories: 1.0
Taxes: $3,002
Year Built: 2021
MLS ID: 260014277

Feature Descriptions

Additional Rooms: None
Appliances: Disposal, Dishwasher, Gas Range, Refrigerator, Gas Cooktop
City Limits: No
Construction Type: Manufactured Construction
Cooling Y/N: Yes
Dining: Family Room Combination
Exterior: Cement Siding
Family Room: Dining Room Combination
Fencing: Full
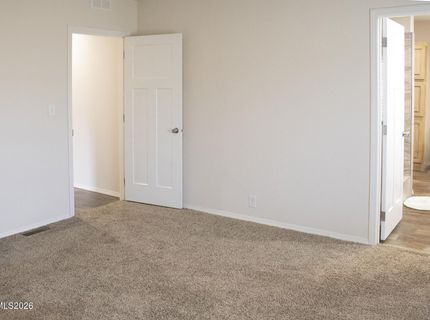
Flooring: Carpet, Luxury Vinyl
Foundation: Crawl Space, Full Perimeter
Heating Y/N: Yes
Horse Y/N: Yes
Kitchen: Breakfast Bar, Built-In Dishwasher, Disposal, Gas Cooktop, Kitchen Island
Laundry Features: Laundry Room, Shelves, Electric Dryer Hookup, Gas Dryer Hookup
Living Room: Family Room Combination
Lot Features: Level
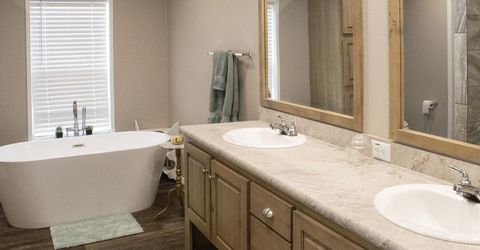
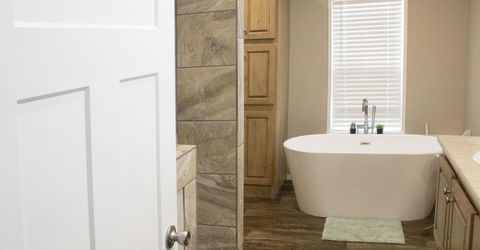
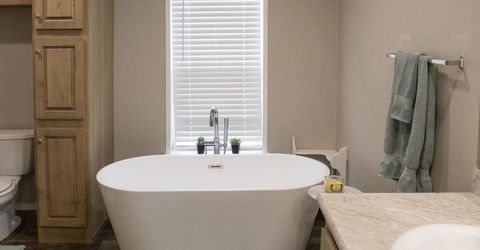
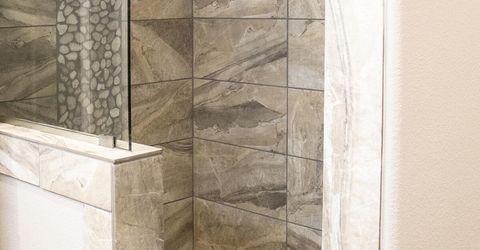
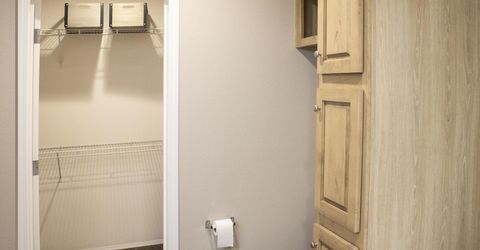
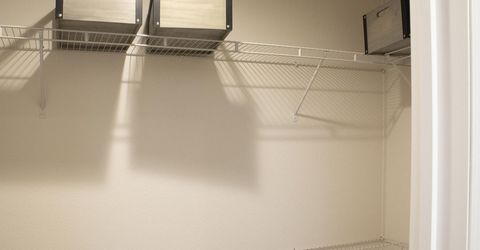
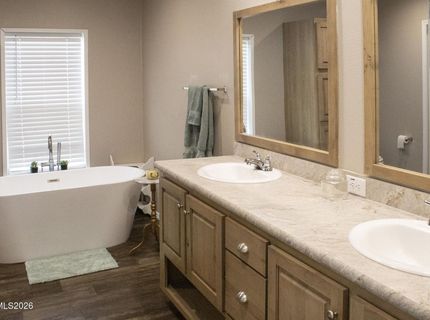
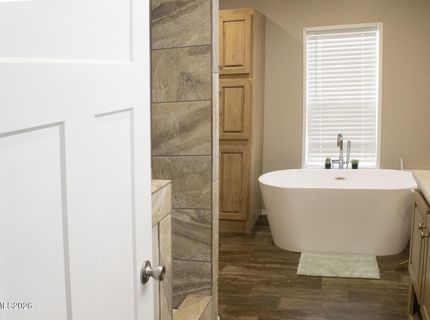
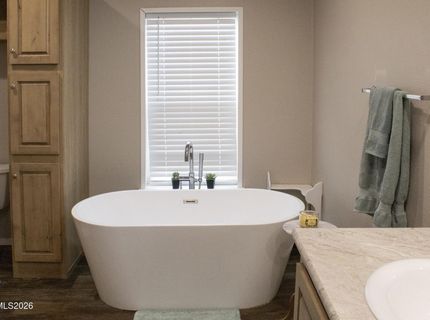
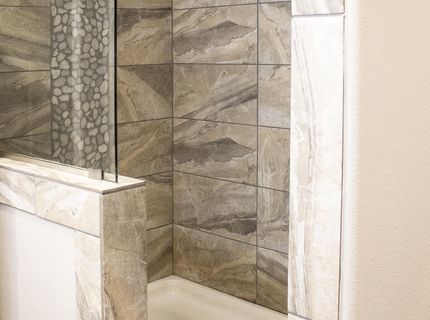
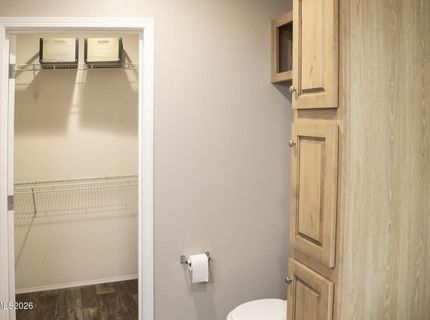
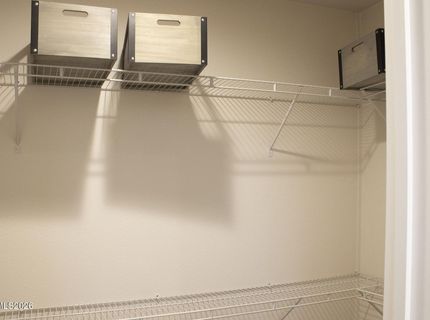
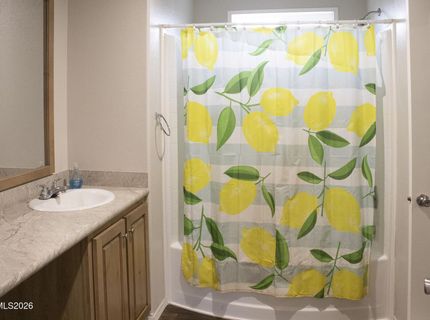
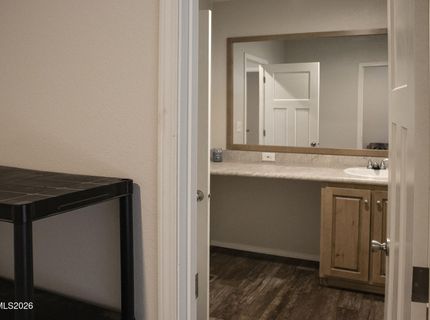
Master Bedroom: Double Sinks, Garden Tub, Shower Stall, Walk-In Closet(s)
OtherStructures: Corral(s), Other
Parcel #: 050-441-20
Parking: Detached, Garage
Patio/Porch: Deck, Covered, Porch
Road Frontage: Public
Road Responsibility: Public Maintained Road
Security Features: Smoke Detector(s)
Sewer: Septic Tank
Special View Info: Mountain(s), Valley
Sprinklers: None
SQFT Living: 1758
Utilities: Electricity Connected, Natural Gas Connected, Water Connected, Cellular Coverage, Internet Available
Water: Well
Waterfront Type: Lake
Water Rights Y/N: No
Window Features: Double Pane Windows, Vinyl Frames

Amenities

No Interior Steps
Breakfast Bar
Kitchen Island
Walk-In Closet(s)

Schools

High School: Galena
Middle School: Marce Herz
Elementary School: Pleasant Valley

Neighborhood Map

Driving Directions

Demographics

Estimate My Payments

  • Estimated Payment
    $1,755.47
  • Principal & Interest
    $1,330.89
  • Property Tax
    $250.17
  • Homeowner's Insurance
    $174.42
(Payments are an estimate and may vary by lender)

Mortgage Calculator

Change Payment Information

%
years/fixed
yearly
yearly (est.)
Contact Photo

We're Here to Help

Connect with our team of knowlegable local agents to guide your next move with style and grace.

Login to My Homefinder