

Join Login
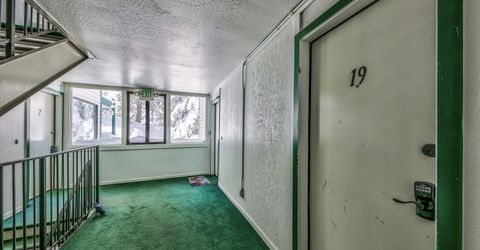
313 Tramway Drive, Unit # 19, Stateline, NV 89449 Photo

24 Total Photos [Click to View All]

313 Tramway Drive, # 19
Stateline, NV 89449
$354,999
1 Beds | 1 full Baths | 608 sqft

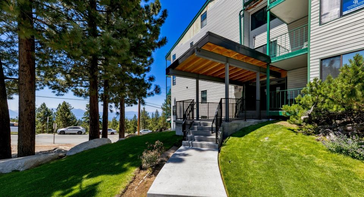
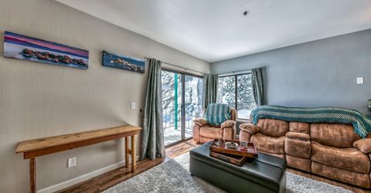
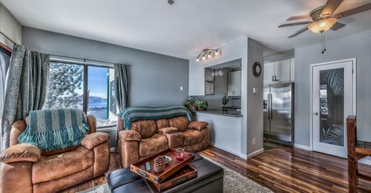
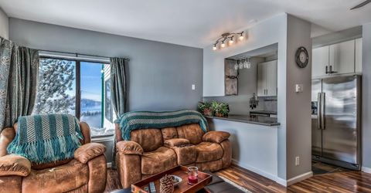
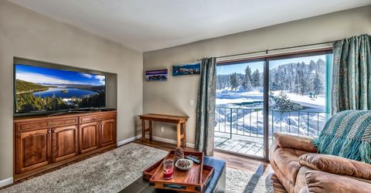
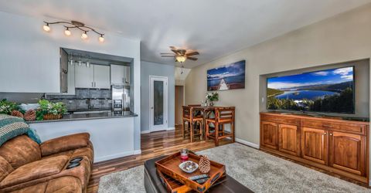
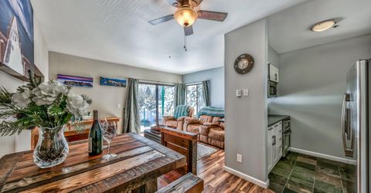
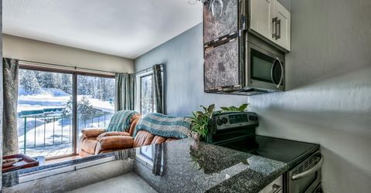
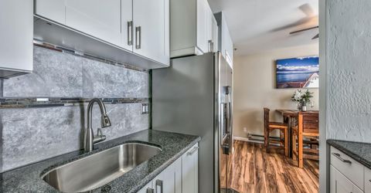
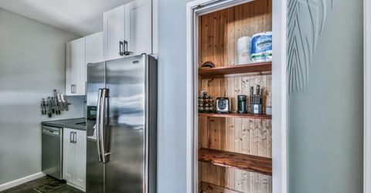
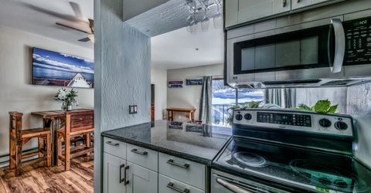
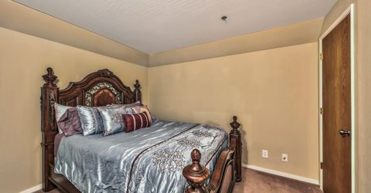
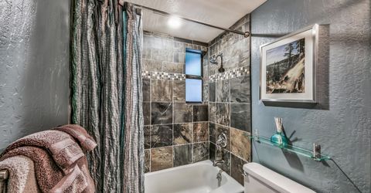
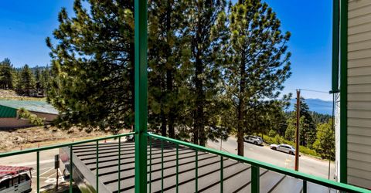
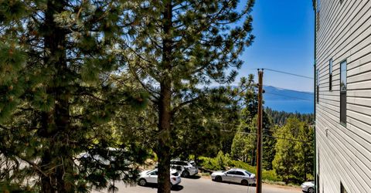
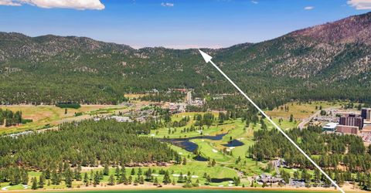
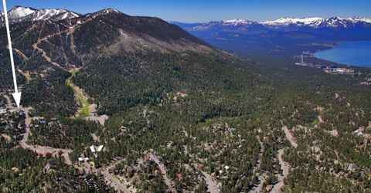
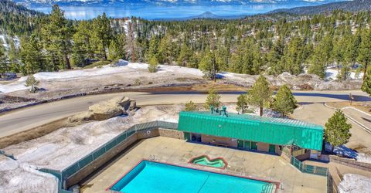
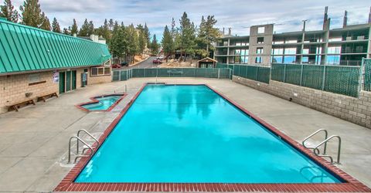
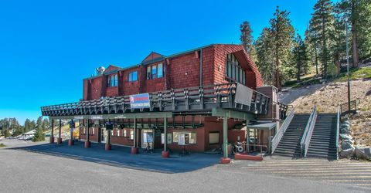
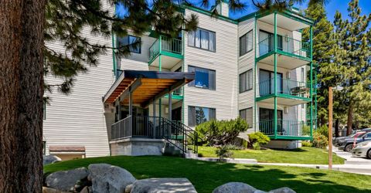
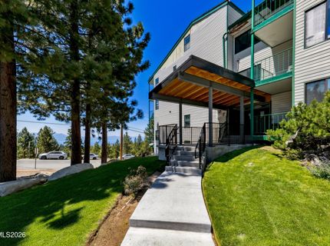
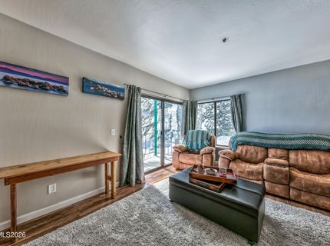
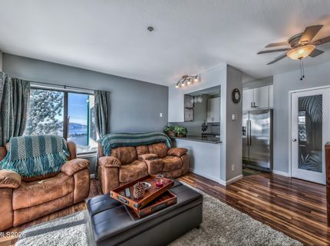
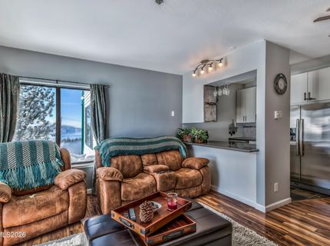
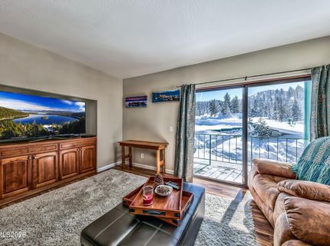
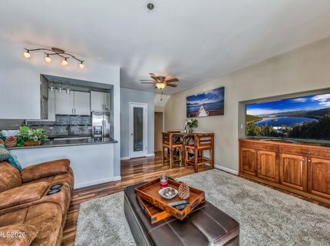
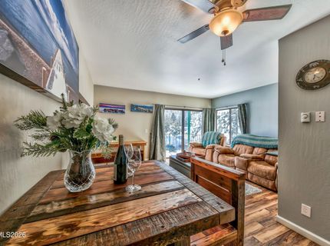
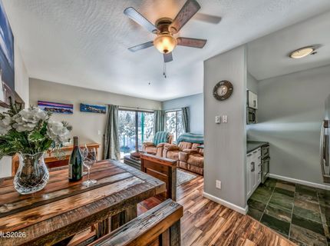
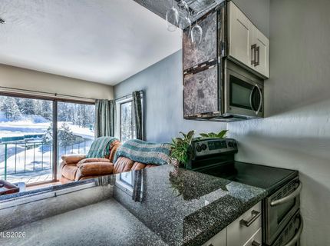
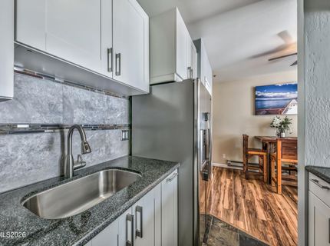
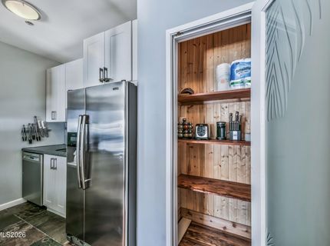
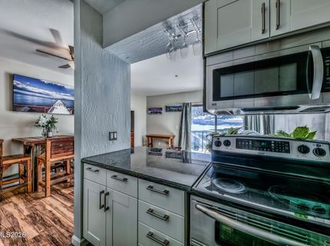
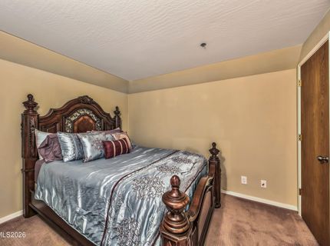
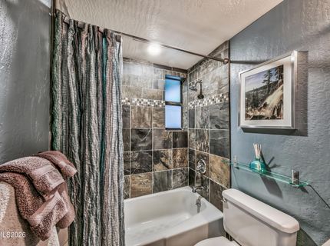
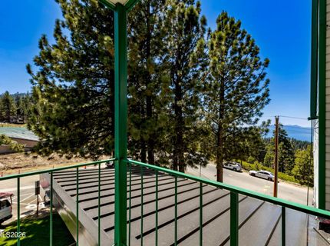
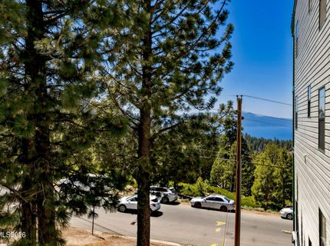
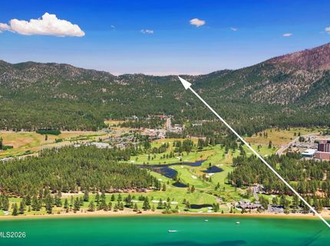
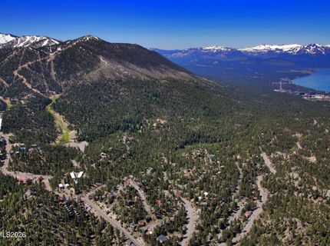
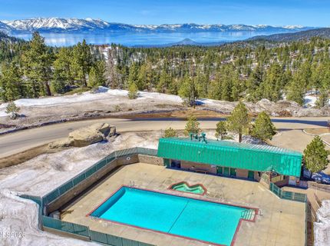
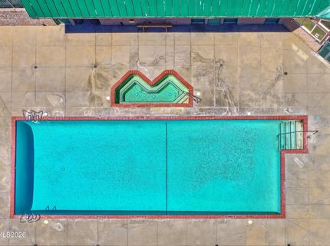
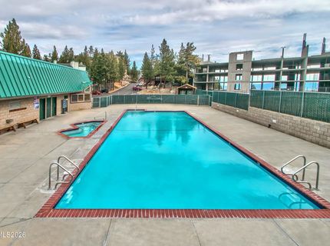
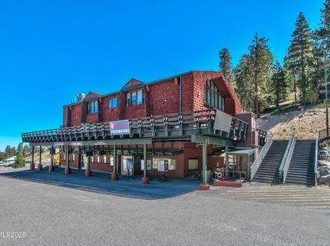
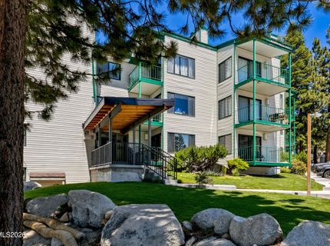
Wake up every day with the opportunity to chase adventure from your new Tahoe condo. Enjoy filtered lake views and stunning mountain views from your deck and then hit the slopes from either Heavenly's Stagecoach Lodge or Boulder Lodge. The home has 1 bedroom, 1 bathroom, a fully equipped kitchen, and easy access to the community pool and spa (currently under renovation).

Listed By / Presented By

Listed By

Agency Name: Berkshire Hathaway HomeService
Agent Name: Sarah Benedict
Agency Phone: 775-434-0344
Agent Phone: 530-318-5084

agent picture

Presented By

Agent Name: Jennifer Bullard
Agent Phone: 530.545.2187
Agency Title: Chase International Real Estate

IDX logo

Contact Agent(s) for More Information

Property Details

Property Type: Residential - Condominium
Fireplaces: 1
Heating: Baseboard, Electric
Roof Type: Pitched
Stories: 1.0
Taxes: $1,614
Year Built: 1982
MLS ID: 260011137

Feature Descriptions

Additional Rooms: None
Association Fee Includes: Cable TV, Insurance, Maintenance Structure, Snow Removal, Trash, Common Area - Maintenance
City Limits: No
Construction Type: Masonry
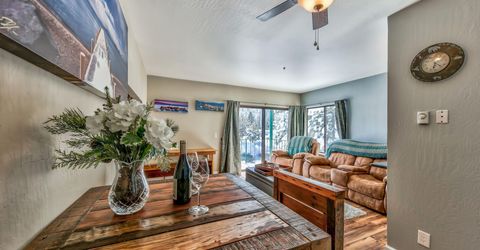
Dining: Ceiling Fan(s), Family Room Combination, Kitchen Combination
Exterior: Brick, Vinyl Siding
Fireplace: Electric
Fireplace Y/N: Yes
Flooring: Carpet, Laminate, Slate
Foundation: Full Perimeter
Heating Y/N: Yes
HOA Amenities: Clubhouse, Landscaping, Pool, Spa/Hot Tub, Parking
HOA Fee: $1155/Semi-AnnuallyHOA Fee 2:
HOA Y/N: Yes
Kitchen: Breakfast Bar, Built-In Dishwasher, Built-In Double Oven, Built-In Microwave, Disposal, Electric Cooktop, Pantry
Laundry Features: Common Area
Living Room: Ceiling Fan(s), Family Room Combination
Lot Features: Level
Master Bedroom: On Main Floor
OtherStructures: None
Parcel #: 1319-30-520-020
Parking: None
Patio/Porch: Deck, Covered
Road Frontage: Public
Road Responsibility: Public Maintained Road
Security Features: Fire Sprinkler System, Smoke Detector(s), Keyless Entry
Sewer: Public Sewer
Special View Info: Mountain(s), Trees/Woods, Ski Resort
Sprinklers: None
SQFT Living: 608
Utilities: Cable Available, Electricity Available, Phone Available, Sewer Available, Water Available, Internet Available
Water: Public
Water Rights Y/N: No
Window Features: Drapes, Double Pane Windows, Metal Frames, Rods

Amenities

Ceiling Fan(s)
No Interior Steps
Breakfast Bar
Pantry
Primary Downstairs

Schools

High School: Whittell - Grades 9-12
Middle School: Whittell High School - Grades 7 + 8
Elementary School: Zephyr Cove

Neighborhood Map

Driving Directions

Demographics

Estimate My Payments

  • Estimated Payment
    $1,028.12
  • Principal & Interest
    $790.08
  • Property Tax
    $134.50
  • Homeowner's Insurance
    $103.54
(Payments are an estimate and may vary by lender)

Mortgage Calculator

Change Payment Information

%
years/fixed
yearly
yearly (est.)
Contact Photo

We're Here to Help

Connect with our team of knowlegable local agents to guide your next move with style and grace.

Login to My Homefinder