




Join Login
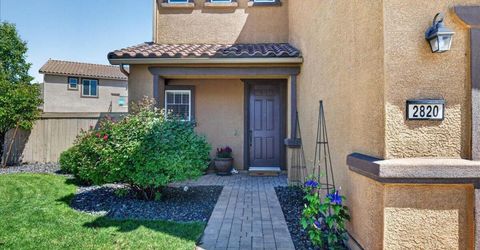
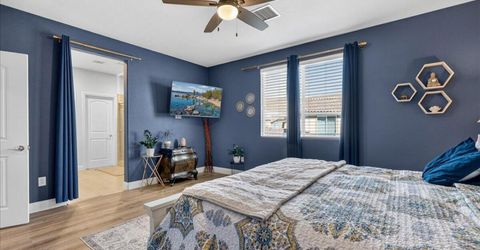
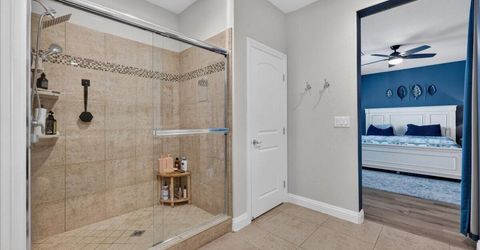
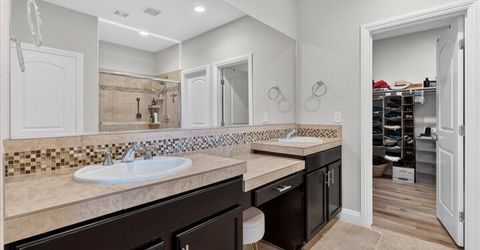
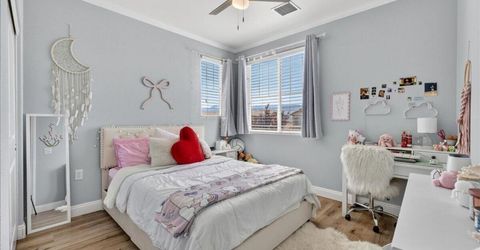
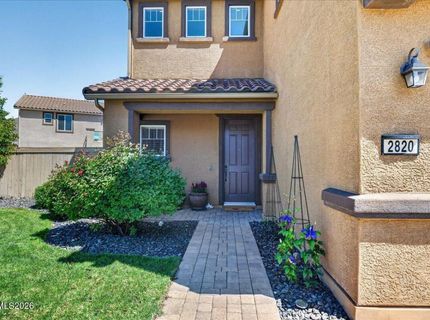
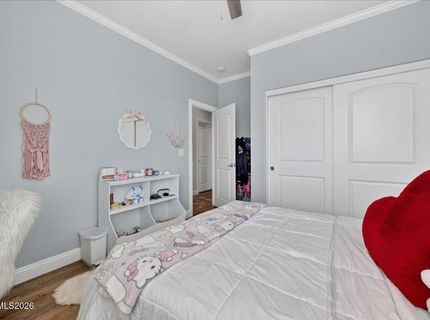
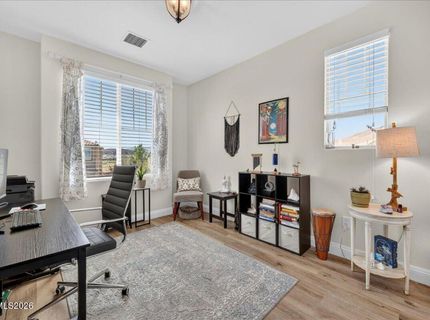
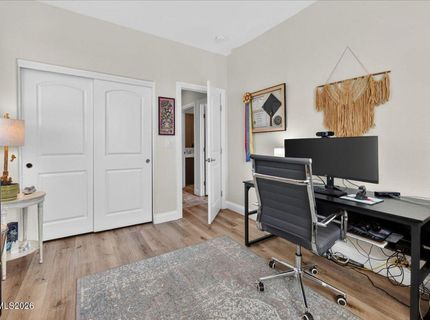
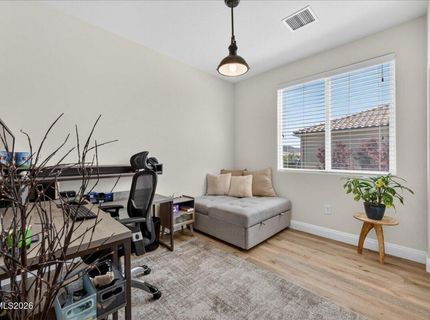
2820 Show Jumper Lane, Reno, NV 89521 Photo

38 Total Photos [Click to View All]

2820 Show Jumper Lane
Reno, NV 89521
$780,000
4 Beds | 2 full 1 partial Baths | 2303 sqft | 0.18 Acreage

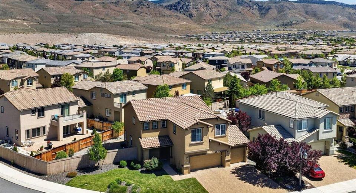
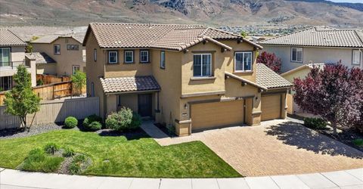
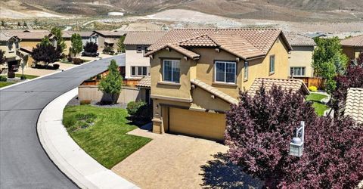
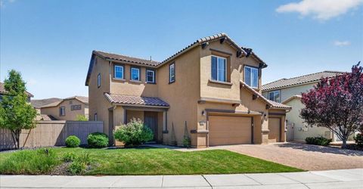
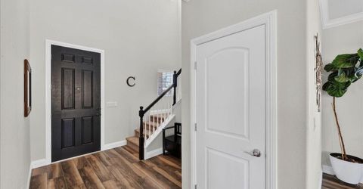
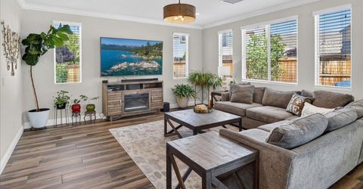
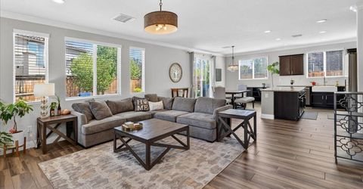
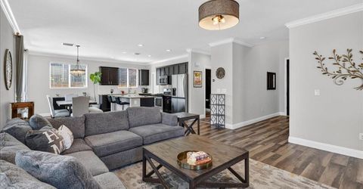
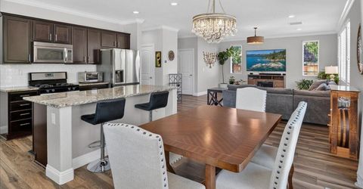
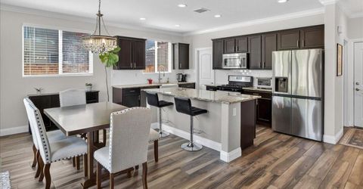
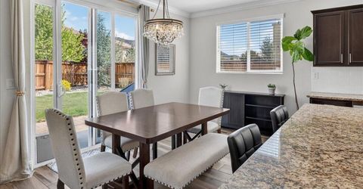
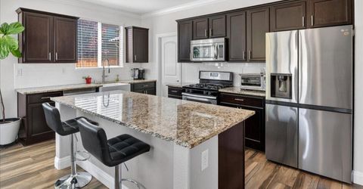
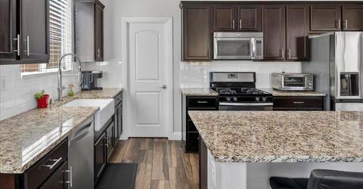
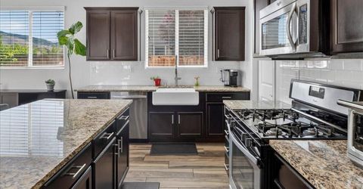
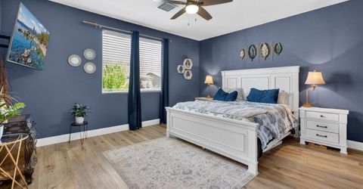
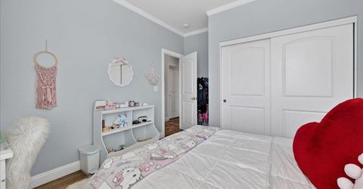
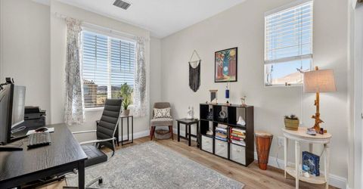
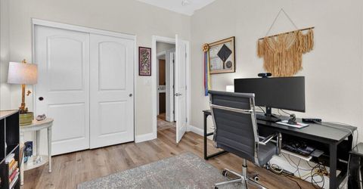
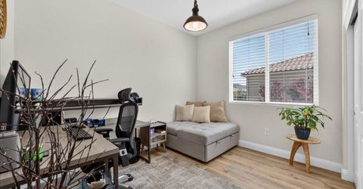
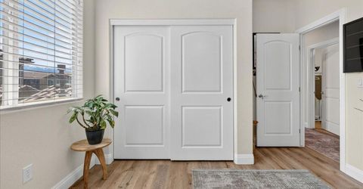
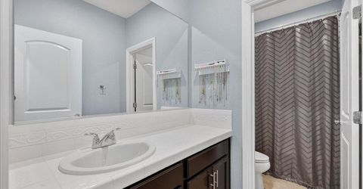
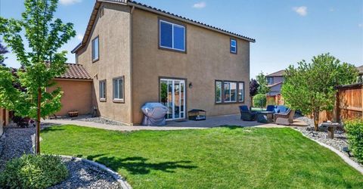
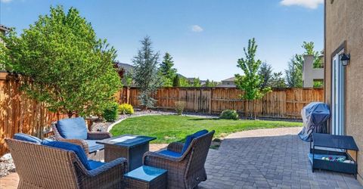
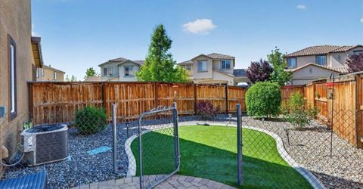
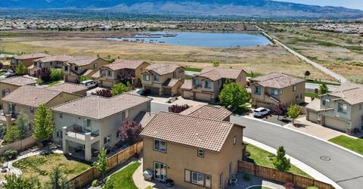
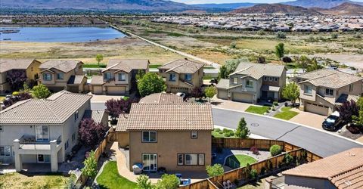
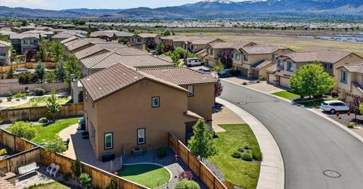
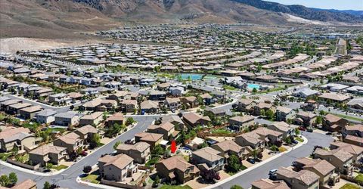
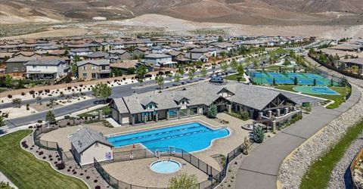
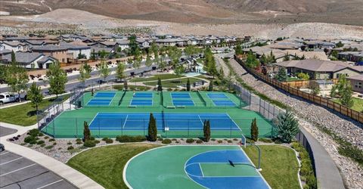
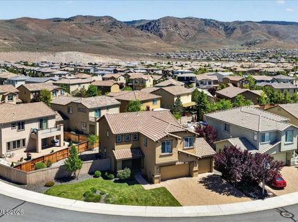
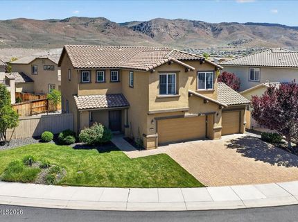

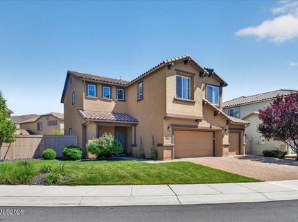
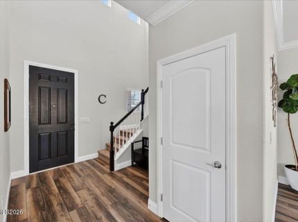
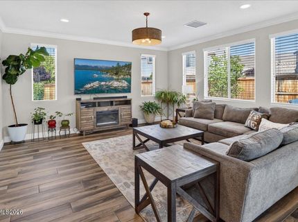
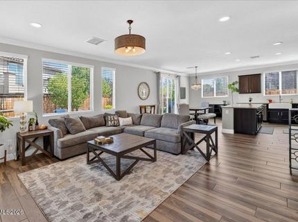
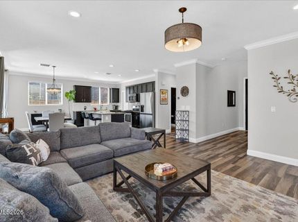
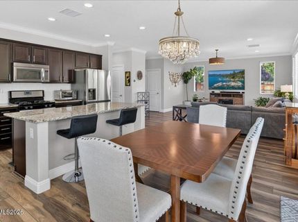
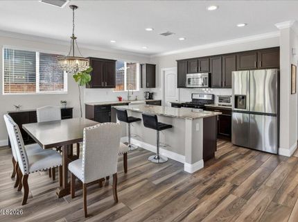
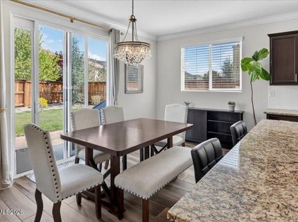
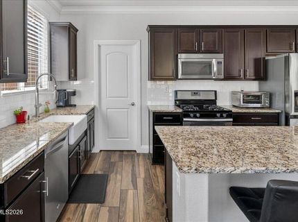
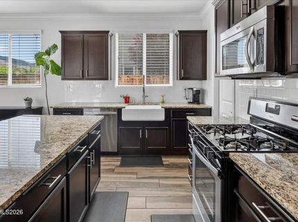
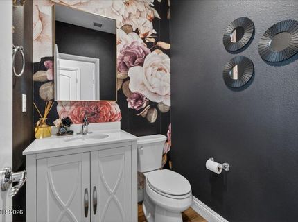
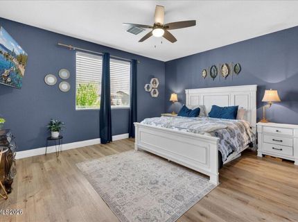
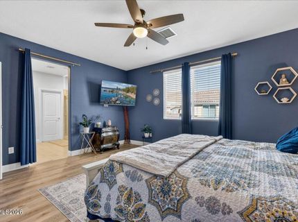
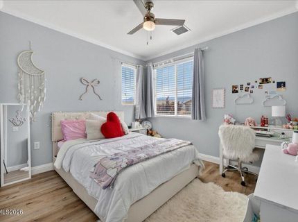
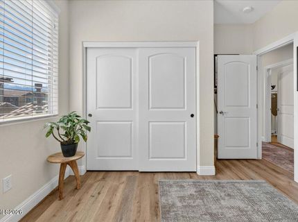
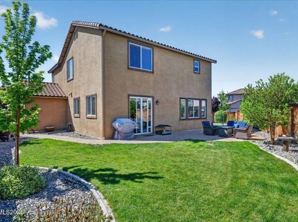
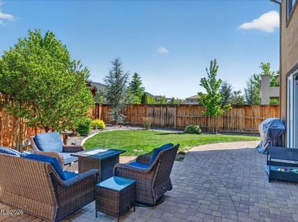
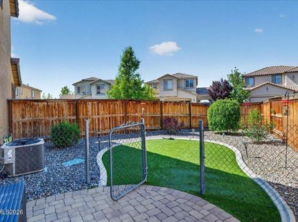
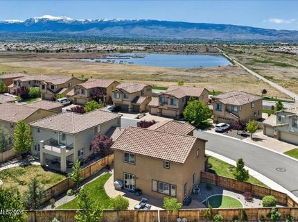
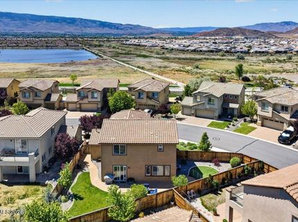
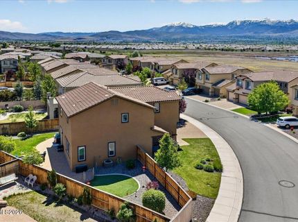
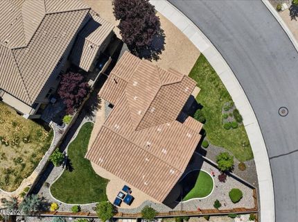
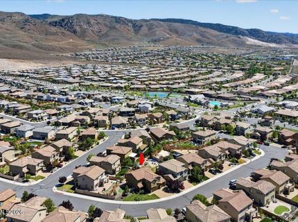
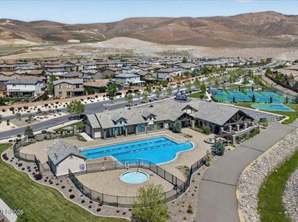
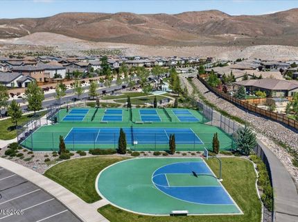
Welcome to Saddle Ridge! A wonderful Damonte Ranch neighborhood tucked away at the foot of the hillside. Step inside this home and get ready to move in. Updated and on a larger lot, you won't have to do anything but start making it your own. The 3 car garage (which already has a 50amp charger for your electric vehicles installed) has enough room for your vehicles and plenty of storage, mountain views from the upstairs windows will provide a beautiful image to wake up to every morning. The community offers so much more as well, with security gates, and a wonderful clubhouse, you'll have everything you need! Available at the clubhouse are a number of amenities, including a swimming pool, tennis and pickleball courts, a gym, and so much more. Book your showing today!

Listed By / Presented By

Listed By

Agency Name: eXp Realty, LLC
Agent Name: Kyle Carrothers
Agency Phone: 702-727-1050
Agent Phone: 209-985-0715

agent picture

Presented By

Agent Name: Jennifer Bullard
Agent Phone: 530.545.2187
Agency Title: Chase International Real Estate

IDX logo

Contact Agent(s) for More Information

Property Details

Property Type: Residential - Single Family
Cooling: Central Air
Garage: 3 car attached
Heating: Forced Air, Natural Gas
Lot Size: 0.18 Acres
Roof Type: Tile, Pitched
Stories: 2.0
Taxes: $5,307
Year Built: 2013
MLS ID: 260011086

Feature Descriptions

Additional Rooms: None
Association Fee Includes: Security, Snow Removal, Common Area - Maintenance
City Limits: Yes
Construction Type: Site/Stick-Built
Cooling Y/N: Yes
Days on Site: 1
Dining: Kitchen Combination
Exterior: Stucco
Fencing: Back Yard
Flooring: Carpet, Ceramic Tile, Luxury Vinyl
Foundation: Slab
Heating Y/N: Yes
HOA Amenities: Barbecue, Fitness Center, Gated, Pool, Security, Spa/Hot Tub, Tennis Court(s)
HOA Fee: $179/MonthlyHOA Fee 2:
HOA Y/N: Yes
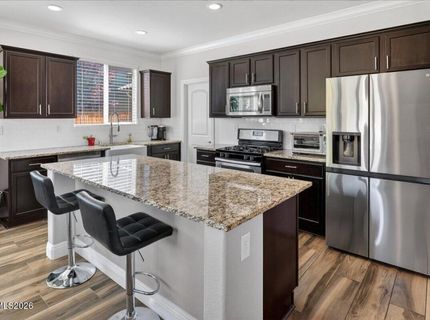
Kitchen: Breakfast Bar, Built-In Dishwasher, Built-In Double Oven, Built-In Microwave, Disposal, Gas Cooktop, Kitchen Island
Laundry Features: Laundry Room
Living Room: Ceiling Fan(s), Great Room
Lot Features: Landscaped, Level, Sprinklers In Front, Sprinklers In Rear
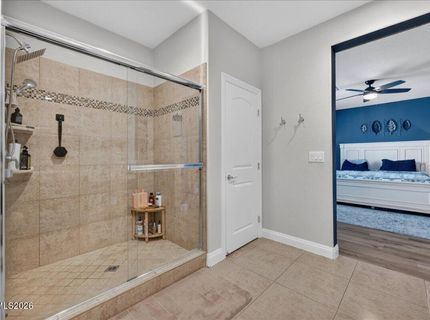
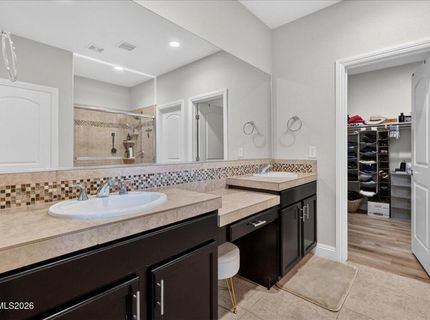
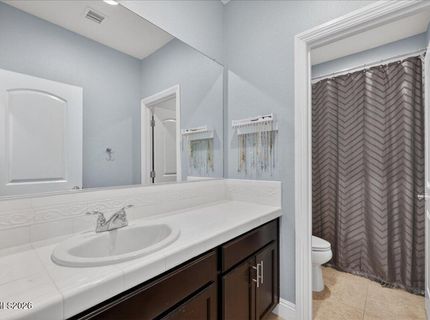
Master Bedroom: Ceiling Fan(s), Additional Primary Bedroom, Bathtub, Double Sinks
OtherStructures: None
Parcel #: 141-193-14
Parking: Attached, Garage, Garage Door Opener
Patio/Porch: Patio, Uncovered
Road Frontage: Private Road, Other
Road Responsibility: Private Maintained Road
Security Features: Smoke Detector(s)
Sewer: Public Sewer
Special View Info: Mountain(s)
Sprinklers: Automatic, Drip System, Front, Rear
SQFT Living: 2303
Utilities: Cable Available, Electricity Available, Natural Gas Available, Phone Available, Sewer Available, Water Available, Cellular Coverage, Internet Available, Water Meter Installed
Water: Public
Water Rights Y/N: No
Window Features: Blinds, Double Pane Windows, Vinyl Frames, Rods

Amenities

Ceiling Fan(s)
Breakfast Bar
Kitchen Island
Dog Run

Schools

High School: Damonte
Middle School: Depoali
Elementary School: Nick Poulakidas

Neighborhood Map

Driving Directions

Demographics

Estimate My Payments

  • Estimated Payment
    $2,405.69
  • Principal & Interest
    $1,735.94
  • Property Tax
    $442.25
  • Homeowner's Insurance
    $227.50
(Payments are an estimate and may vary by lender)

Mortgage Calculator

Change Payment Information

%
years/fixed
yearly
yearly (est.)
Contact Photo

We're Here to Help

Connect with our team of knowlegable local agents to guide your next move with style and grace.

Login to My Homefinder