





















Join Login
1025 Primrose Street, Reno, NV 89509 Photo

34 Total Photos [Click to View All]

1025 Primrose Street
Reno, NV 89509
$600,000
3 Beds | 2 full Baths | 1920 sqft | 0.17 Acreage

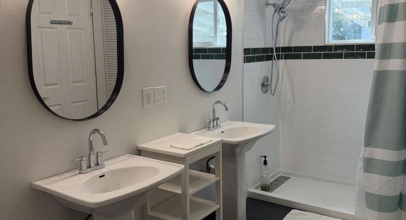
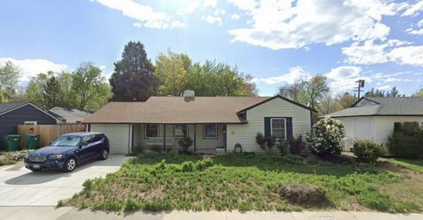
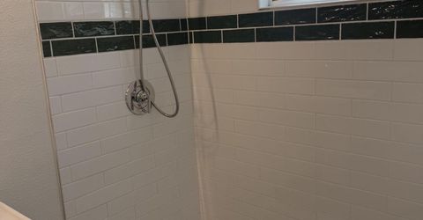
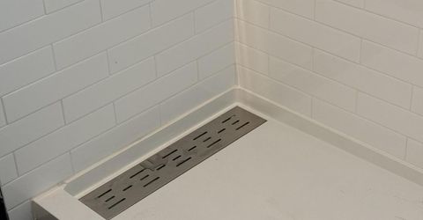
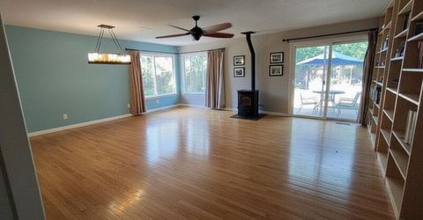
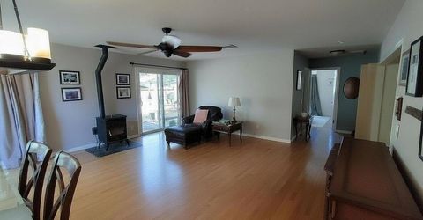
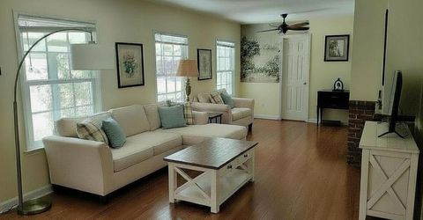
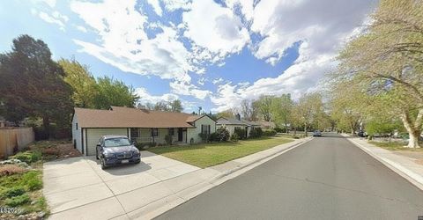
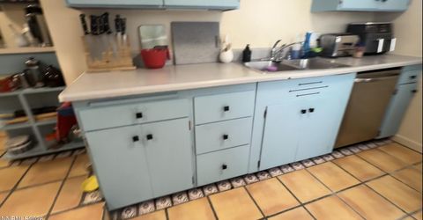
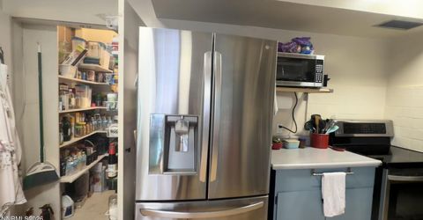
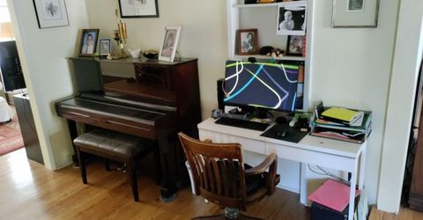
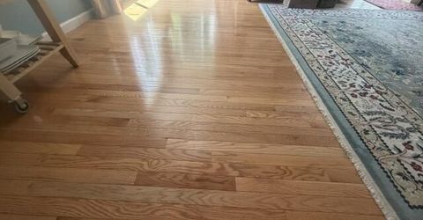
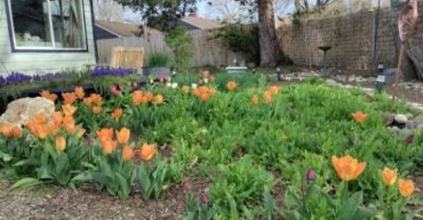
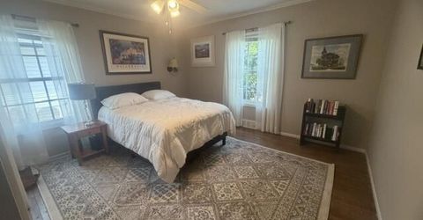
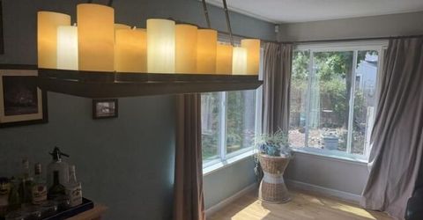
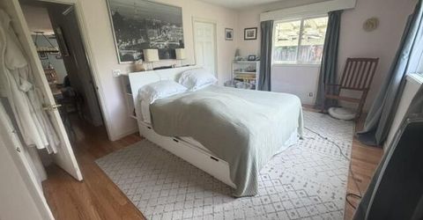
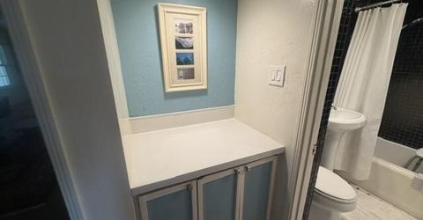
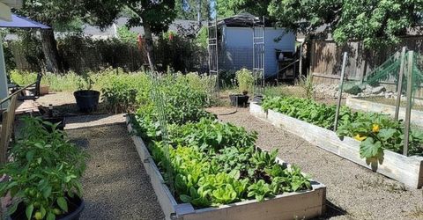
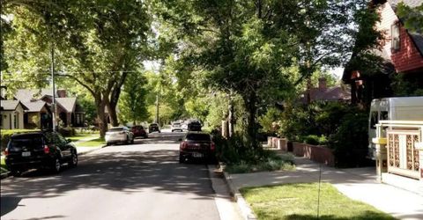
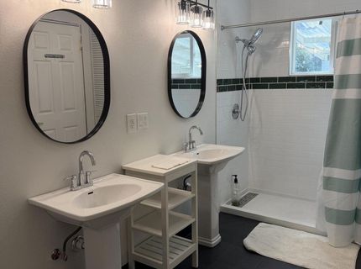
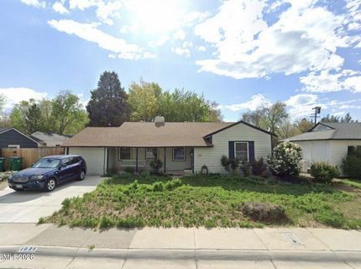
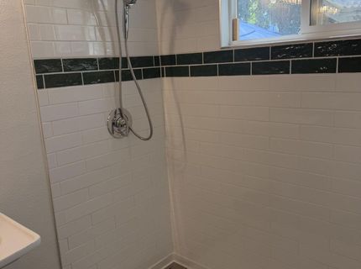
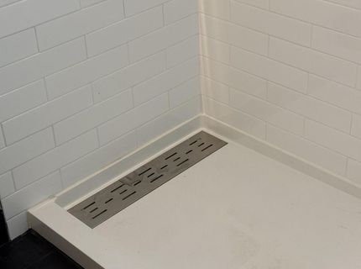
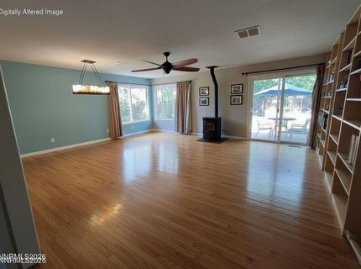
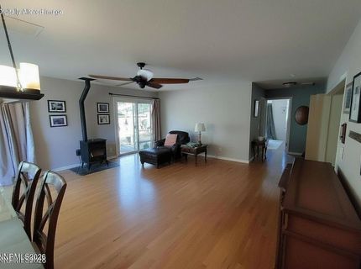
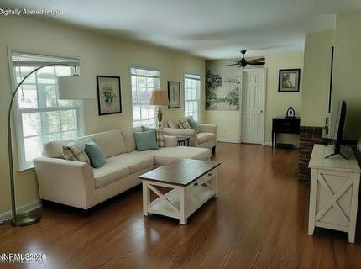
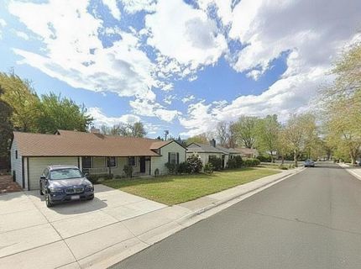
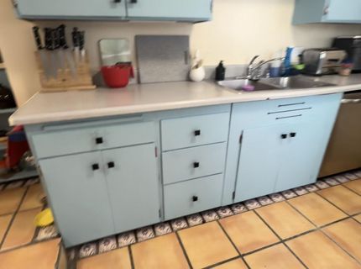
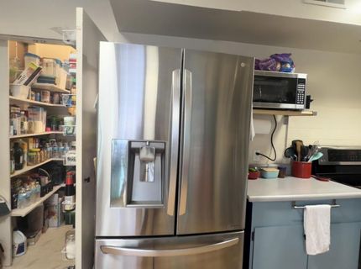
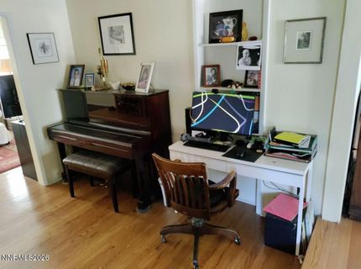
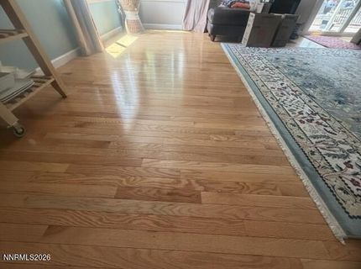
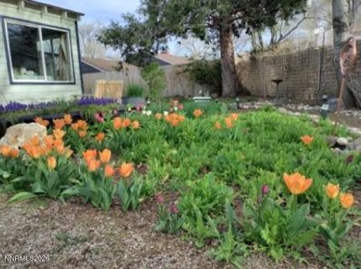
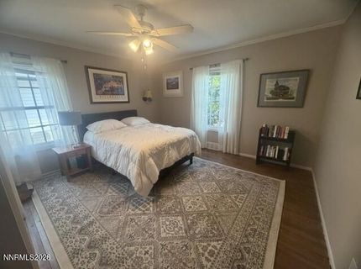
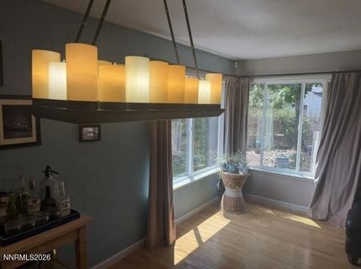
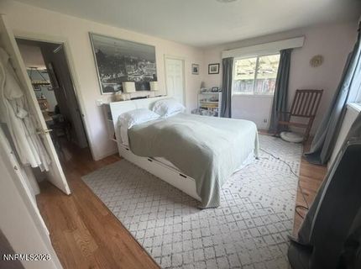
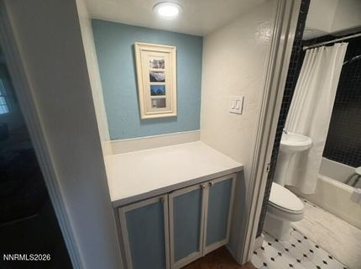
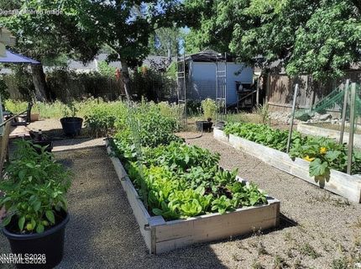
Looking for a charming, move-in-ready home in Old Southwest Reno with high-ticket updates and serious curb appeal? This 3-bedroom, 2-bathroom, 1,920-square-foot character home blends classic charm with major modern upgrades in one of the city's most desirable neighborhoods. **Top Features & Recent Upgrades** * **Remodeled Primary Suite:** Fully updated primary bathroom featuring a custom walk-in shower, dual sinks, new fixtures, and modern lighting. * **Big-Ticket Systems Completed:** Comes with updated electrical, a new/updated sewer line, newer energy-efficient windows, and a recently replaced roof for complete peace of mind. * **Original Character:** Beautiful hardwood floors throughout the main living areas and bedrooms. * **Famous Wildflower Garden:** Incredible front and backyard landscaping that transforms into a vibrant, neighborhood-favorite wildflower show every spring and summer. * **Driveway & Garage Upgrades:** Brand-new extra-wide driveway for extra parking, plus flexible washer/dryer setups (options for garage hookups or inside). **Flexible Seller Credits** Depending on your offer, the seller is open to negotiated buyer credits for exterior paint, irrigation, or additional landscaping customization. Priced to sell and truly unique-homes with this level of character and updated infrastructure in Old Southwest don't stay on the market long. Contact the listing agent today to schedule a private tour!

Listed By / Presented By

Listed By

Agency Name: eXp Realty, LLC
Agent Name: Jonathan Wornardt
Agency Phone: 702-727-1050
Agent Phone: 775-771-8800

agent picture

Presented By

Agent Name: Jennifer Bullard
Agent Phone: 530.545.2187
Agency Title: Chase International Real Estate

IDX logo

Contact Agent(s) for More Information

Property Details

Property Type: Residential - Single Family
Cooling: Electric, Evaporative Cooling, Wall/Window Unit(s)
Fireplaces: 1
Garage: 1 car attached
Heating: Fireplace(s), Forced Air, Oil, Pellet Stove
Lot Size: 0.17 Acres
Roof Type: Composition
Stories: 1.0
Taxes: $2,685
Year Built: 1946
MLS ID: 260010855

Feature Descriptions

Additional Rooms: Entrance Foyer
Appliances: Dryer, Disposal, Dishwasher, Electric Oven, Electric Range, Refrigerator, Washer, Oven, Electric Cooktop
City Limits: Yes
Construction Type: Site/Stick-Built
Cooling Y/N: Yes
Days on Site: 9
Dining: Ceiling Fan(s), Family Room Combination
Exterior: Wood Siding
Family Room: Ceiling Fan(s), Dining Room Combination, Great Room, High Ceilings
Fencing: Back Yard, Partial
Fireplace: Circulating, Pellet Stove, Living Room
Fireplace Y/N: Yes
Flooring: Stone, Tile, Wood
Foundation: Crawl Space
Heating Y/N: Yes
Kitchen: Built-In Dishwasher, Built-In Single Oven, Disposal, Electric Cooktop, Pantry
Laundry Features: In Kitchen, Cabinets
Living Room: High Ceilings, Separate/Formal Room
Lot Features: Level
Master Bedroom: On Main Floor, Shower Stall
OtherStructures: Shed(s), Pergola
Parcel #: 010-192-09
Parking: Attached, Garage
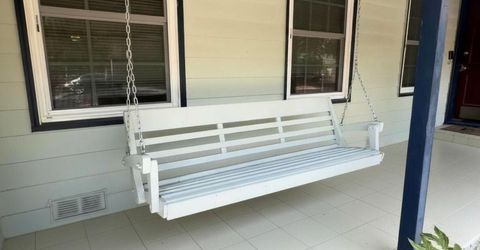
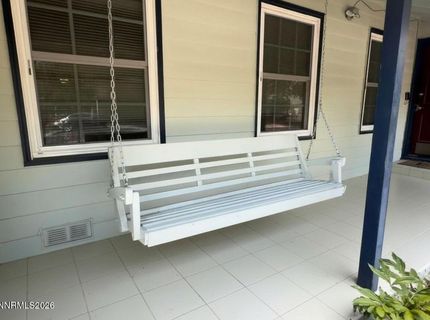
Patio/Porch: Patio, Awning(s)
Road Frontage: Public, City Street
Road Responsibility: Public Maintained Road
Security Features: Carbon Monoxide Detector(s), Smoke Detector(s), Video Doorbell
Sewer: Public Sewer
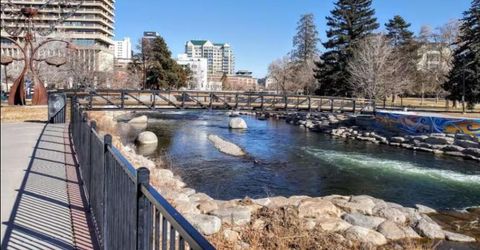
Special View Info: Trees/Woods
Sprinklers: None
SQFT Living: 1920
Utilities: Cable Connected, Electricity Connected, Phone Connected, Sewer Connected, Water Connected, Cellular Coverage, Internet Connected, Oil
Water: Public
Water Rights Y/N: No
Window Features: Blinds, Double Pane Windows, Vinyl Frames

Amenities

Ceiling Fan(s)
High Ceilings
Pantry
Primary Downstairs
Entrance Foyer
Awning(s)
Dog Run

Schools

High School: Reno
Middle School: Swope
Elementary School: Beck

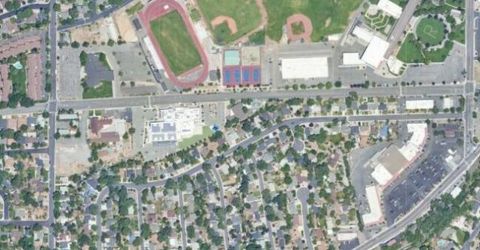
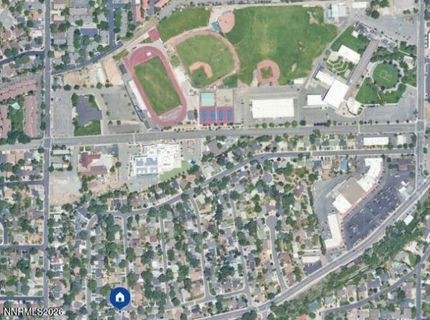
Neighborhood Map

Driving Directions

Demographics

Estimate My Payments

  • Estimated Payment
    $1,734.09
  • Principal & Interest
    $1,335.34
  • Property Tax
    $223.75
  • Homeowner's Insurance
    $175.00
(Payments are an estimate and may vary by lender)

Mortgage Calculator

Change Payment Information

%
years/fixed
yearly
yearly (est.)
Contact Photo

We're Here to Help

Connect with our team of knowlegable local agents to guide your next move with style and grace.

Login to My Homefinder